

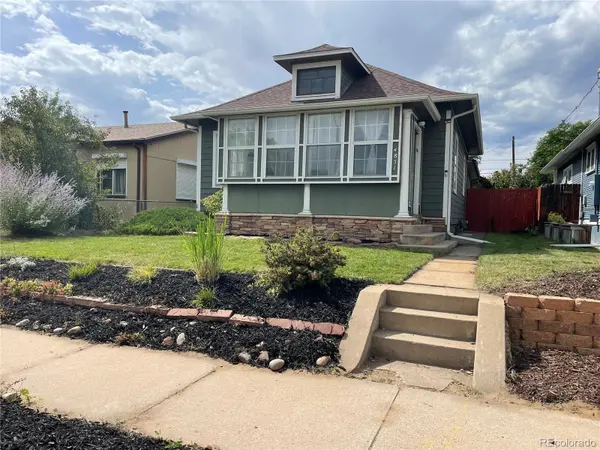

4851 Knox CT Denver, CO 80221

Open House
Sat Sep 19, 11:00am - 2:00pm
UPDATED:
Key Details
Property Type Single Family Home
Sub Type Single Family Residence
Listing Status Coming Soon
Purchase Type For Sale
Square Footage 1,777 sqft
Price per Sqft $365
Subdivision Berkley
MLS Listing ID 7004723
Style Bungalow
Bedrooms 3
Full Baths 2
HOA Y/N No
Abv Grd Liv Area 1,303
Year Built 1913
Annual Tax Amount $3,101
Tax Year 2025
Lot Size 4,690 Sqft
Acres 0.11
Property Sub-Type Single Family Residence
Source recolorado
Property Description
This charming Berkeley bungalow offers much more space than you might expect. The large kitchen opens to a breakfast bar, dining area, and bright great room with a 13 foot vaulted ceiling. Custom oak built in shelves and a stained glass bay window fill the room with warmth and character. A large bonus living space and sunny sunroom provide even more room to relax, work, play, or gather with friends.
The main floor primary bedroom includes a newly updated private bathroom with a classic clawfoot tub. A second bedroom and full bathroom offer space for guests or a home office.
The finished basement adds another large bonus room and a separate laundry area. It also has a rare 640 cubic feet of hidden storage built into the walls. This smart use of space keeps seasonal items and household supplies out of sight without taking away from the living areas.
The fully fenced backyard offers two patios for dining, relaxing, and entertaining. A gazebo provides a shaded place to gather. The two car detached garage offers secure parking, workspace and added storage.
The HVAC system, roof, and siding were replaced in 2017. A smart home security system is also included.
The home is close to Regis University, Tennyson Street, neighborhood parks, the highlands, downtown, and many local restaurants, bars, and shops. With several living spaces, valuable updates, great outdoor areas, classic details, and surprising storage, this home is a rare find among Denver bungalows.
Location
State CO
County Denver
Zoning U-SU-C
Rooms
Basement Finished, Partial
Main Level Bedrooms 2
Interior
Interior Features Laminate Counters, Smoke Free, Vaulted Ceiling(s)
Heating Forced Air
Cooling Central Air
Flooring Laminate, Tile, Wood
Fireplace N
Appliance Dishwasher, Disposal, Dryer, Gas Water Heater, Microwave, Range, Range Hood, Refrigerator, Washer
Laundry In Unit
Exterior
Exterior Feature Private Yard
Parking Features 220 Volts
Garage Spaces 2.0
Fence Full
Utilities Available Cable Available, Electricity Connected
Roof Type Composition
Total Parking Spaces 2
Garage No
Building
Lot Description Level
Foundation Concrete Perimeter
Sewer Public Sewer
Water Public
Level or Stories One
Structure Type Frame,Stone,Wood Siding
Schools
Elementary Schools Beach Court
Middle Schools Skinner
High Schools North
School District Denver 1
Others
Senior Community No
Ownership Individual
Acceptable Financing Cash, Conventional, FHA, VA Loan
Listing Terms Cash, Conventional, FHA, VA Loan
Special Listing Condition None

6455 S. Yosemite St., Suite 500 Greenwood Village, CO 80111 USA
GET MORE INFORMATION