

42
See all 42 photos
$645,000
$645,000
Est. payment /mo
4 Beds
2 Baths
2,890 SqFt
Sold on 08/14/2026
10160 Lee St Westminster, CO 80021-3726
GET MORE INFORMATION

We respect your privacy! Your information WILL NOT BE SHARED, SOLD, or RENTED to anyone, for any reason outside the course of normal real estate exchange. By submitting, you agree to our Terms of Use and Privacy Policy.
UPDATED:
Key Details
Sold Price $645,000
Property Type Single Family Home
Listing Status Sold
Purchase Type For Sale
Square Footage 2,890 sqft
Price per Sqft $223
Sold Date 08/14/26
Bedrooms 4
Full Baths 1
Half Baths 2
Year Built 2026
Lot Size 8,276 Sqft
Property Description
Enjoy pond views overlooking Ketner Open Space from this spacious 4-bedroom, 3-bath home offering 2,988 finished square feet on an approximately 8,276-square-foot lot. Located near Standley Lake Regional Park, the Countryside Trail system, shopping, restaurants, and commuter routes including Wadsworth Parkway and US-36, this property combines everyday convenience with access to outdoor recreation. The fully fenced backyard backs across the street to Ketner Open Space, providing open views and a unique natural setting.
The multi-level floor plan includes formal living and dining rooms, a comfortable family room with a brick fireplace, an eat-in kitchen with breakfast nook, and a finished basement featuring a large recreation or bonus room with flexible space for a home gym, media room, hobbies, or play area. An upper-level office/flex room provides an additional option for remote work, study, or creative space.
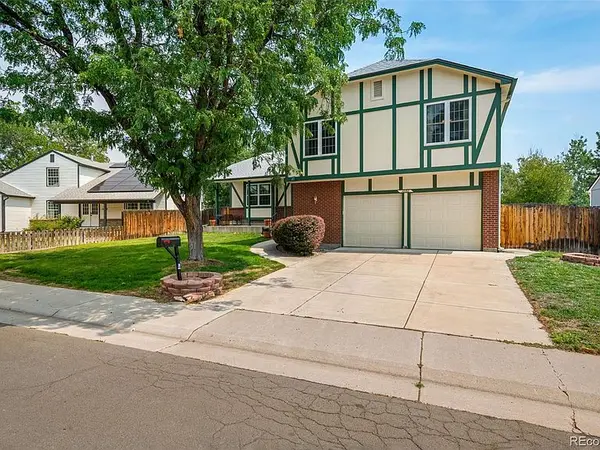
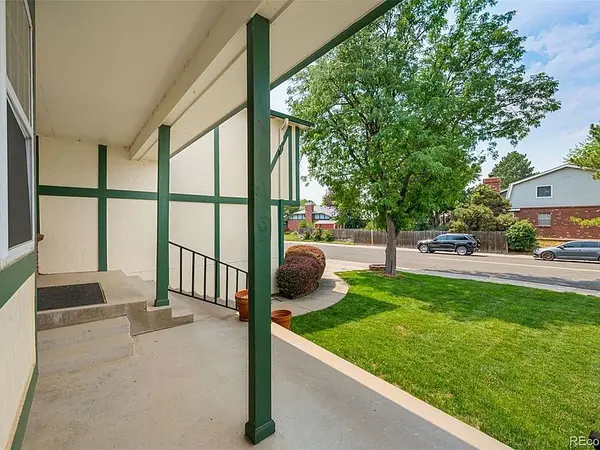
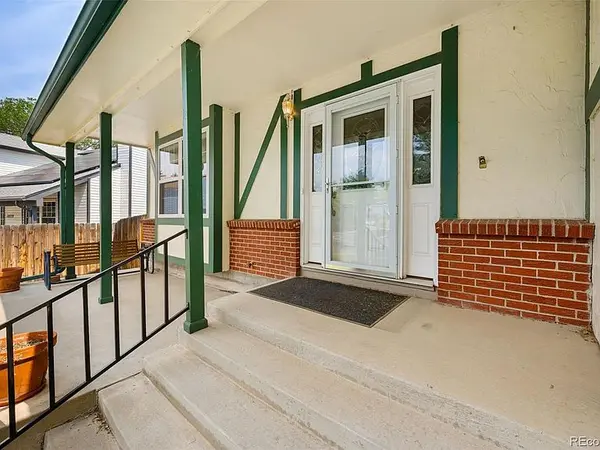
The primary suite includes an en-suite bath and walk-in closet, while three additional bedrooms offer flexibility for guests, hobbies, or workspace. Central air conditioning, an attached two-car garage, mature landscaping, a welcoming front porch, and a covered backyard patio add to the home's functionality and outdoor living options
Outdoor enthusiasts will appreciate nearby Ketner Open Space, Countryside trails, Standley Lake Regional Park, and convenient access to parks, grocery stores, coffee shops, dining, and everyday services. Commuters will enjoy quick connections to both Denver and Boulder via US-36.
Includes a 3D walkthrough, interactive floor plan, and drone photography to help you explore the home before your visit.
Listing presented by Andrea Price - Price & Co. Real Estate
The multi-level floor plan includes formal living and dining rooms, a comfortable family room with a brick fireplace, an eat-in kitchen with breakfast nook, and a finished basement featuring a large recreation or bonus room with flexible space for a home gym, media room, hobbies, or play area. An upper-level office/flex room provides an additional option for remote work, study, or creative space.
The primary suite includes an en-suite bath and walk-in closet, while three additional bedrooms offer flexibility for guests, hobbies, or workspace. Central air conditioning, an attached two-car garage, mature landscaping, a welcoming front porch, and a covered backyard patio add to the home's functionality and outdoor living options
Outdoor enthusiasts will appreciate nearby Ketner Open Space, Countryside trails, Standley Lake Regional Park, and convenient access to parks, grocery stores, coffee shops, dining, and everyday services. Commuters will enjoy quick connections to both Denver and Boulder via US-36.
Includes a 3D walkthrough, interactive floor plan, and drone photography to help you explore the home before your visit.
Listing presented by Andrea Price - Price & Co. Real Estate
Location
State CO
County Jefferson
Listed by Andrea Price - Price & Co. Real Estate
NEARBY SCHOOLS & PROPERTIES
GET MORE INFORMATION