

10156 Wyandott CIR N
Thornton, CO 80260
- 4 Beds
- 3 Baths Full Baths: 2
- 2,584 SqFt
- 3,836 Lot Size
- 1999 Year Built
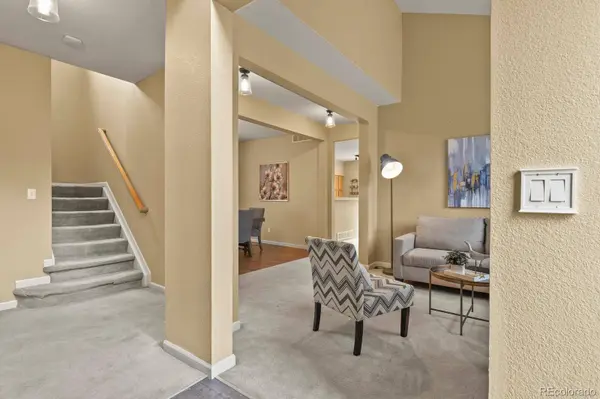
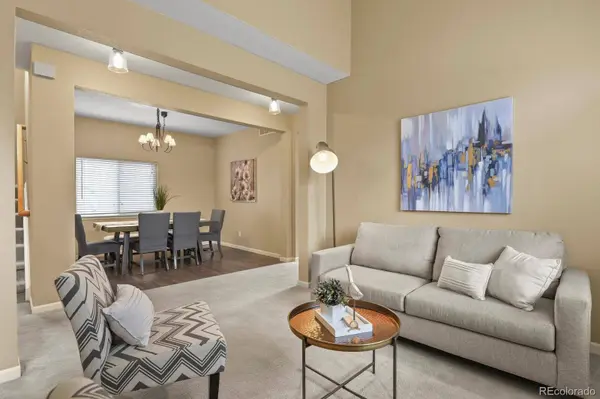
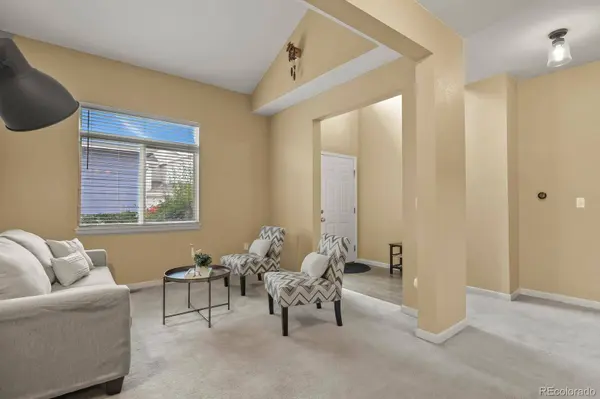
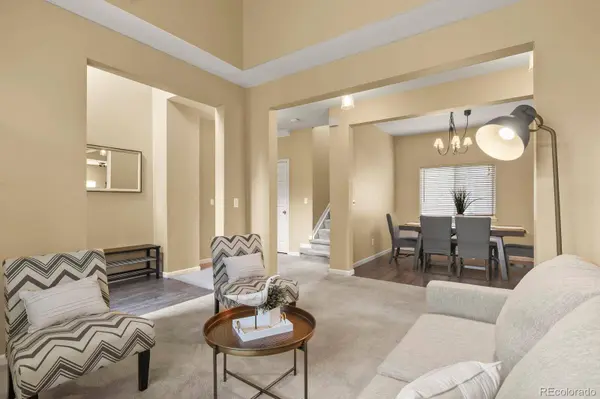
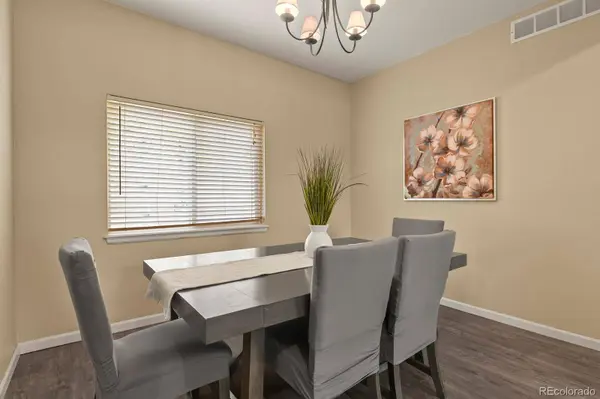
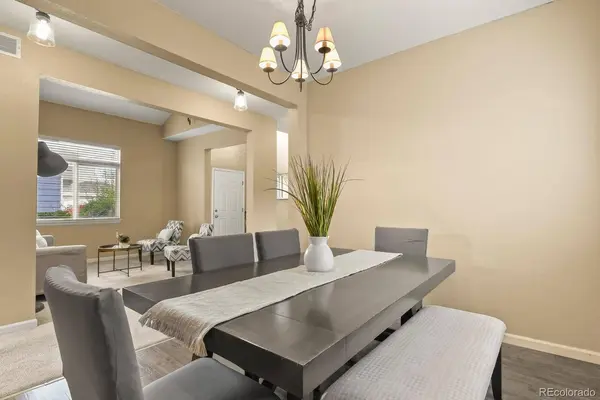
Inside, a bright living and dining area leads into an open kitchen, breakfast nook, and family room, creating a connected space for everyday living or entertaining. A cozy gas fireplace adds warmth and character. The main-floor bedroom sits near a ¾ bath, ideal for guests, a home office, or multigenerational needs.
Upstairs, the primary suite features a five-piece bath and walk-in closet, along with two additional bedrooms, a full bath, and convenient upper-level laundry. The finished basement offers flexible space for recreation, fitness, media, or storage.
Outside, the fully fenced backyard includes mature trees and a stone patio perfect for relaxing or hosting. The HOA covers front yard maintenance, trash, recycling, and snow removal, adding to the home's ease of living.
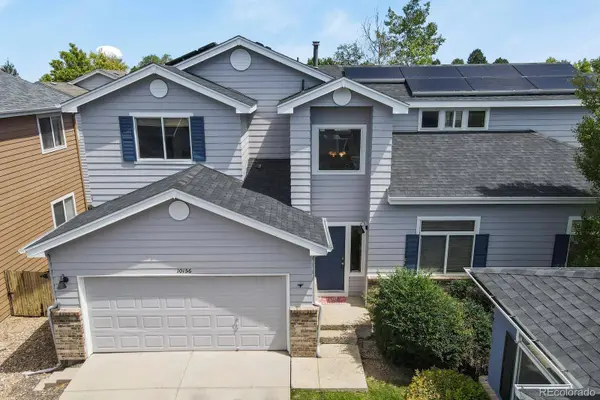
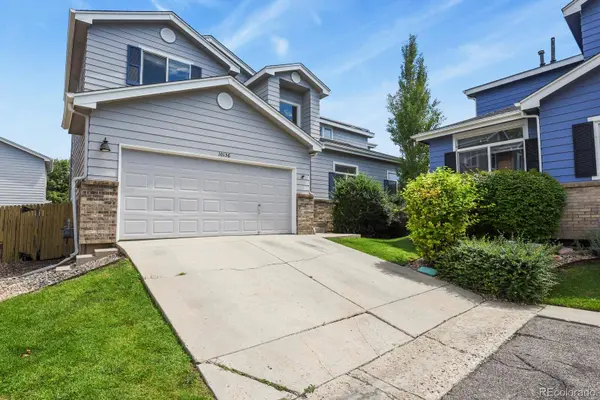
Additional features include solar panels, an attached 2-car garage, off-street parking, smart lighting, a video doorbell, central A/C, and forced-air heat. Located near parks, trails, and major commuter routes within the Adams 12 Five Star School District, this move-in-ready home also comes with a 12-month home warranty for added peace of mind.
GALLERY
PROPERTY DETAIL
Key Details
Sold Price $490,000
Property Type Single Family Home
Sub Type Single Family Residence
Listing Status Sold
Purchase Type For Sale
Square Footage 2, 584 sqft
Price per Sqft $189
Subdivision Hunters Chase
MLS Listing ID 2810669
Sold Date 04/10/26
Style Contemporary
Bedrooms 4
Full Baths 2
HOA Fees $150/mo
HOA Y/N Yes
Year Built 1999
Lot Size 3,836 Sqft
Acres 0.09
Property Sub-Type Single Family Residence
Location
State CO
County Adams
Zoning SFR
Direction West
Rooms
Basement Bath/Stubbed, Finished, Interior Entry, Partial
Building
Lot Description Cul-De-Sac, Near Public Transit, Sprinklers In Front, Sprinklers In Rear
Faces West
Story Two
Sewer Public Sewer
Water Public
Architectural Style Contemporary
Interior
Interior Features Breakfast Nook, Ceiling Fan(s), Eat-in Kitchen, Entrance Foyer, Five Piece Bath, High Ceilings, Open Floorplan, Primary Suite, Smart Lights, Smoke Free, Vaulted Ceiling(s), Walk-In Closet(s)
Heating Electric, Forced Air, Natural Gas
Cooling Central Air
Flooring Carpet, Linoleum, Vinyl
Fireplaces Number 1
Fireplaces Type Gas, Gas Log, Living Room
Appliance Dishwasher, Disposal, Gas Water Heater, Microwave, Oven, Refrigerator, Self Cleaning Oven
Laundry In Unit, Laundry Closet
Exterior
Exterior Feature Private Yard, Rain Gutters
Garage Spaces 2.0
Fence Full
Utilities Available Cable Available, Electricity Connected, Natural Gas Available
Amenities Available Park, Playground
Waterfront Description Public
Roof Type Composition
Porch Patio
Private Pool No
Schools
School District Elementary: Adams 12 5 Star Schl, Middle/Junior: Adams 12 5 Star Schl, High: Adams 12 5 Star Schl
Others
HOA Fee Include Reserve Fund,Maintenance Grounds,Recycling,Trash
Senior Community No
Tax ID R0107185
Special Listing Condition None Known
SIMILAR HOMES FOR SALE
Check for similar Single Family Homes at price around $490,000 in Thornton,CO

Active
$525,000
10029 Alcott ST, Denver, CO 80260
Listed byPeak Real Estate Ltd4 Beds 2 Baths 1,858 SqFt
Active
$555,000
9993 Appletree PL, Thornton, CO 80260
Listed byHomeSmart5 Beds 4 Baths 2,184 SqFt
Active
$489,900
925 W 101st AVE, Denver, CO 80260
Listed byEisenhard Realty Group3 Beds 3 Baths 1,868 SqFt
CONTACT
